
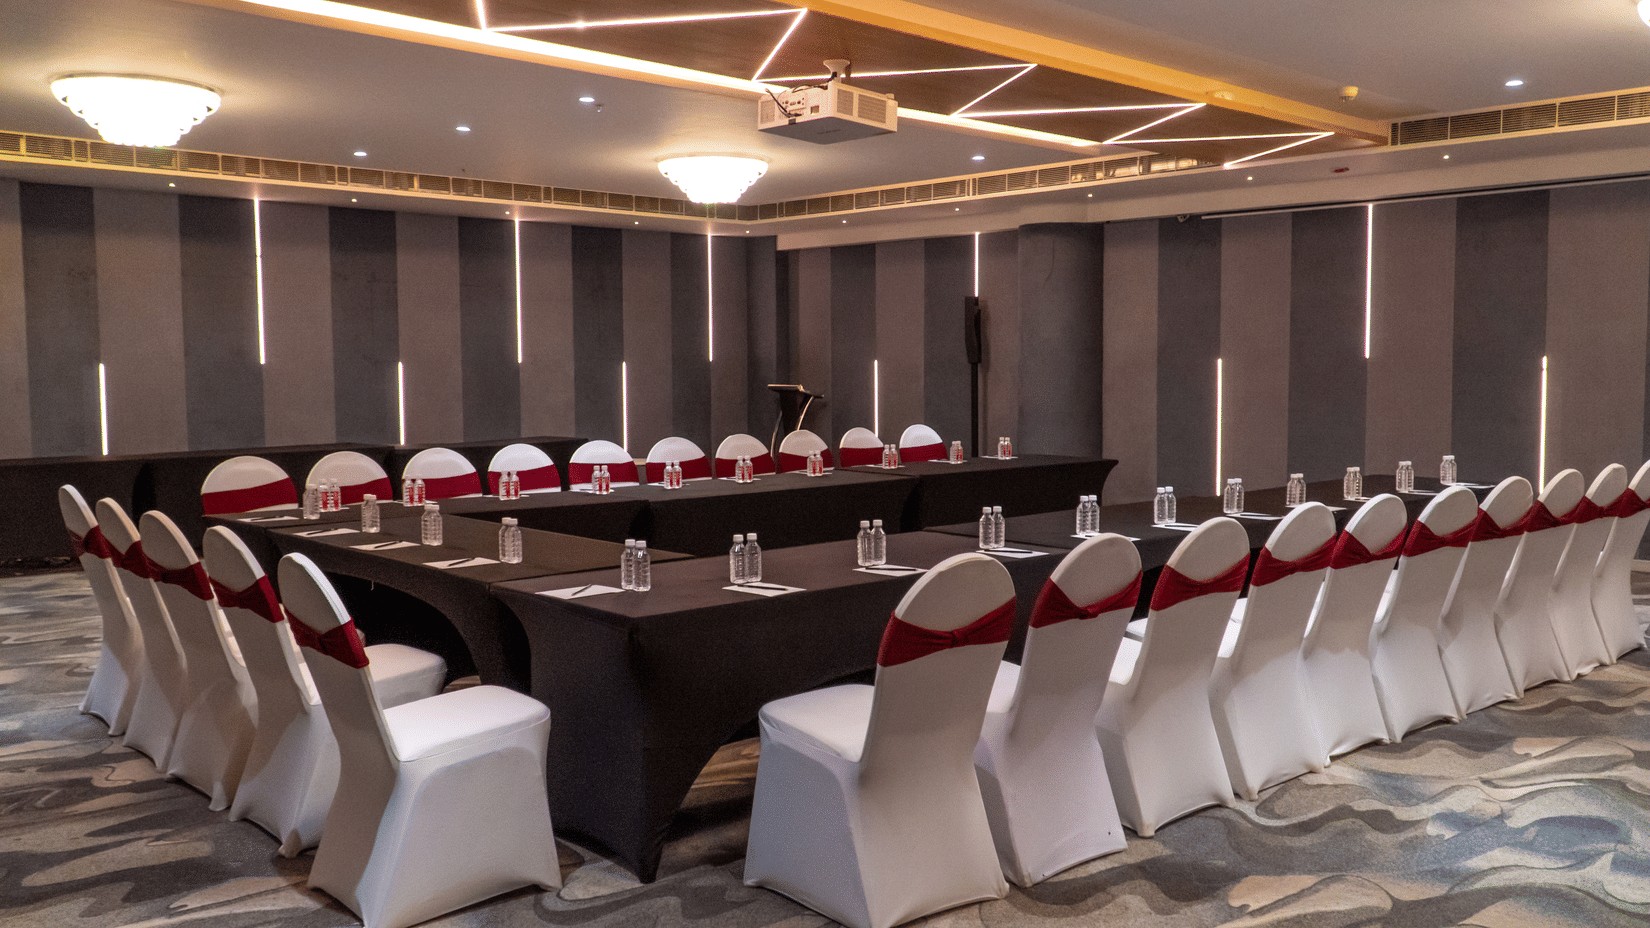
Four banquet halls for meetings, celebrations and everything between.
Four air-conditioned banquet halls, gracefully accommodating gatherings from an intimate 15 to a grand 500 guests, replete with Wi-Fi and audio-visual equipment.
Our three largest spaces, combinable into one grand hall, for conferences and celebrations alike.
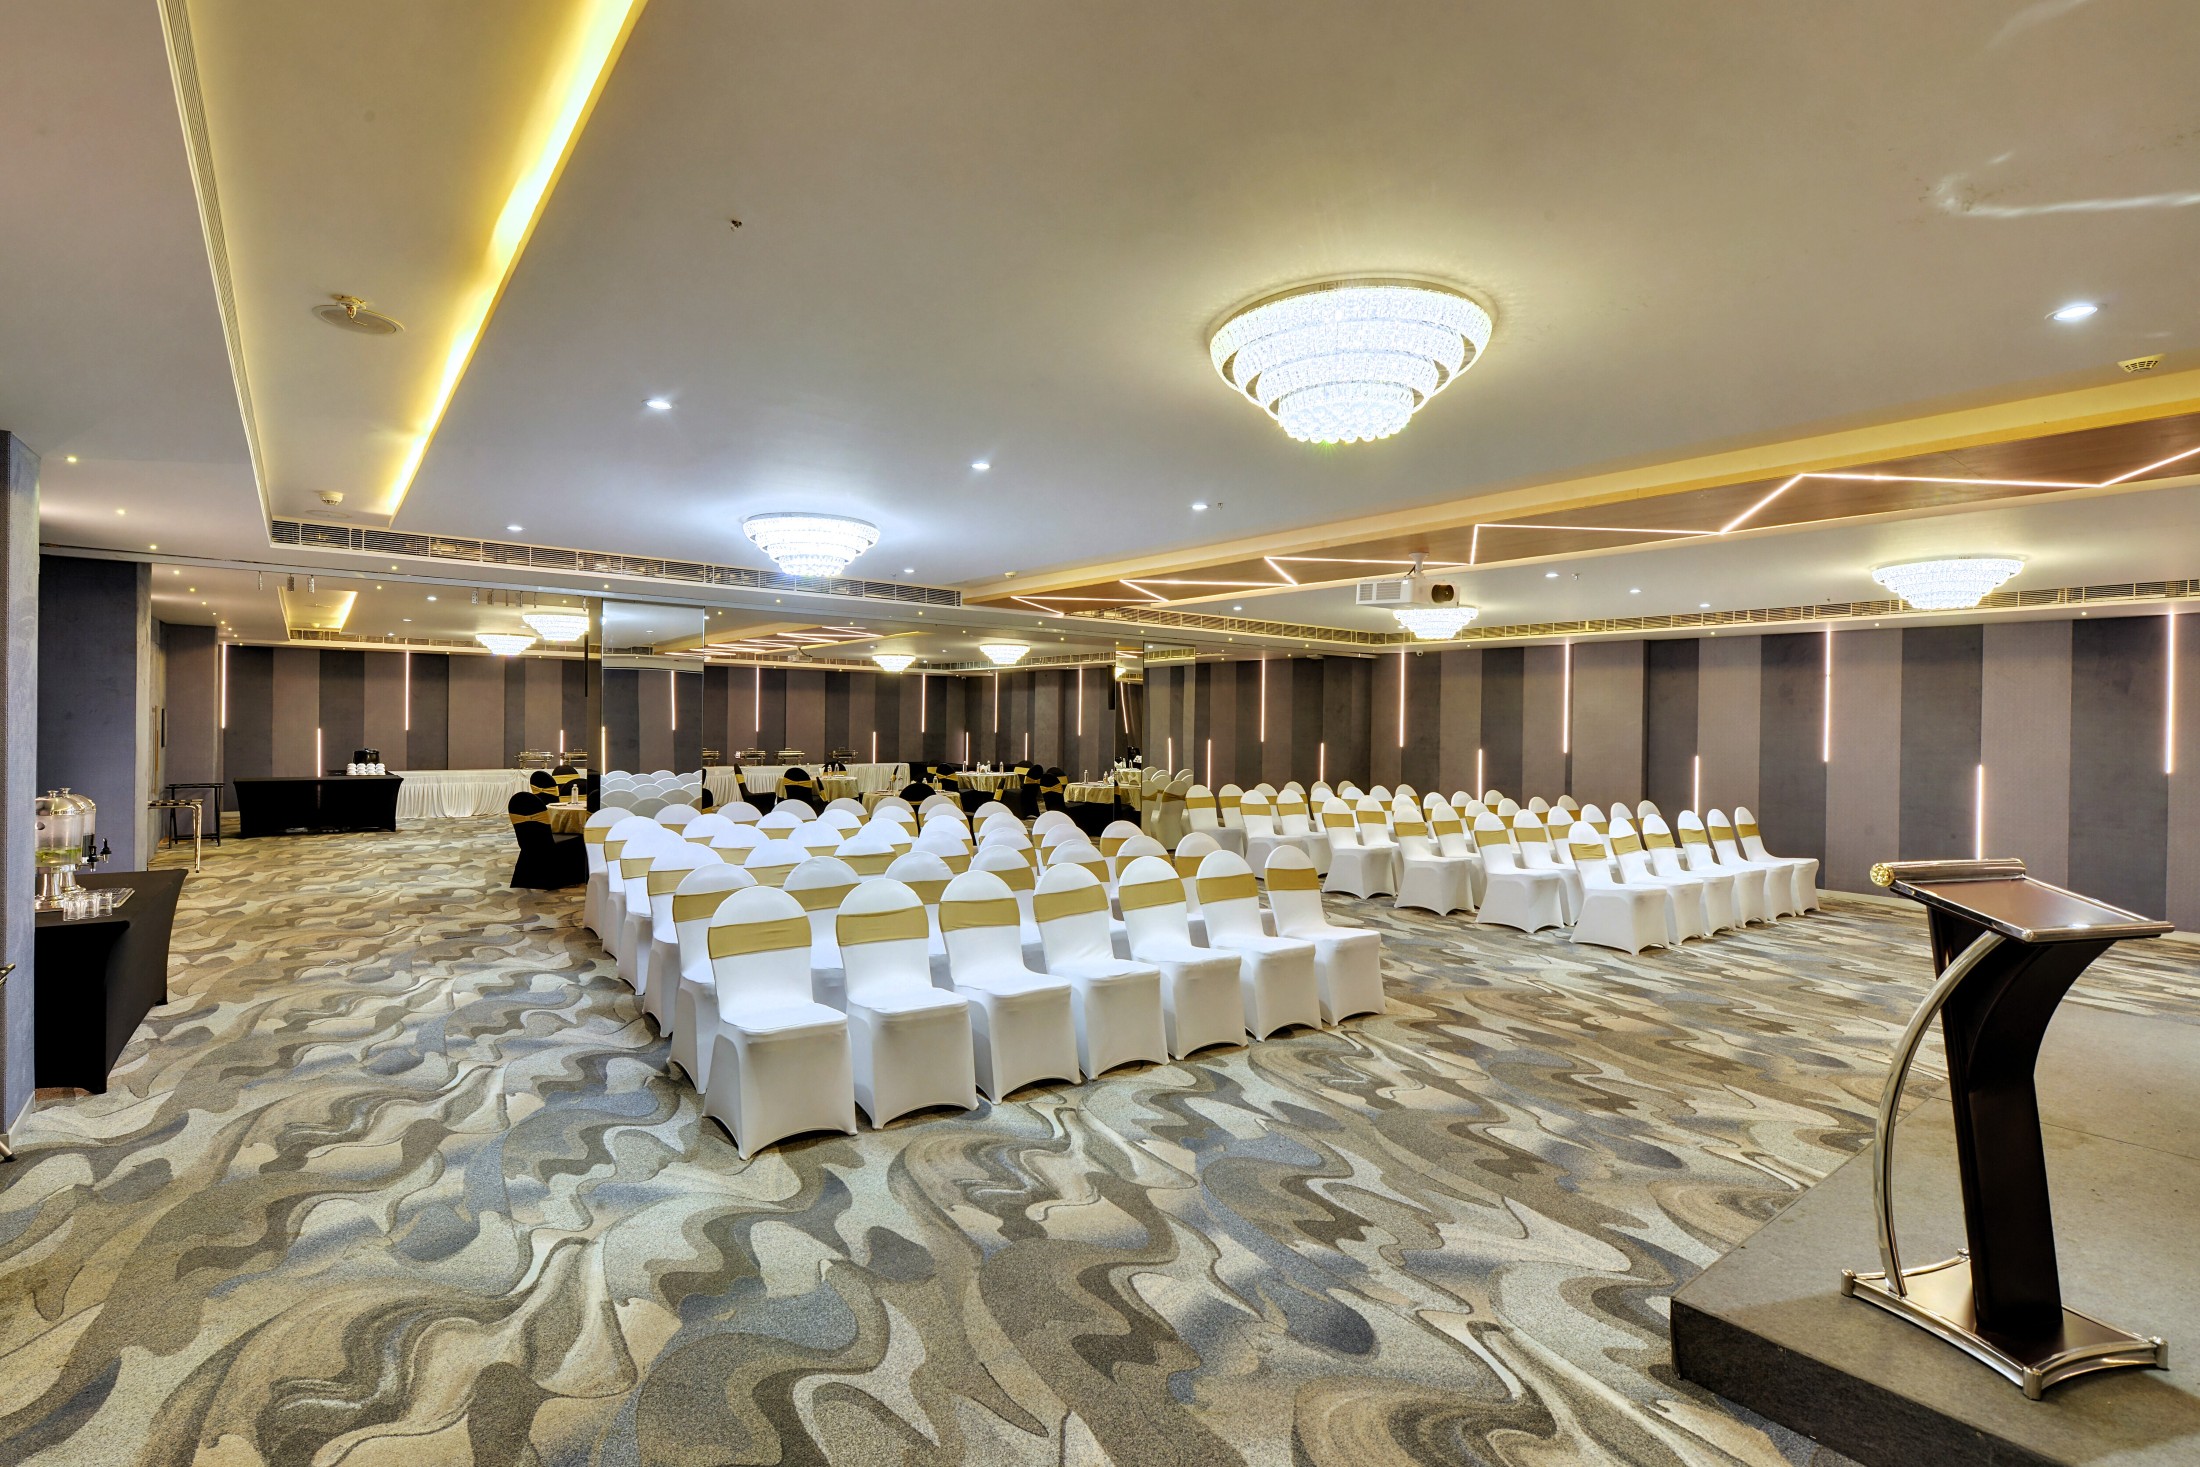
Our largest banqueting space, formed by opening the partition between Banquet Hall 1 and Banquet Hall 2, graciously seating up to 300 guests in a theatre-style setting for grand conferences and celebrations.
At 3435 sq. ft., it comfortably hosts 120 guests in a cluster or classroom arrangement, with Wi-Fi and audio-visual equipment throughout.
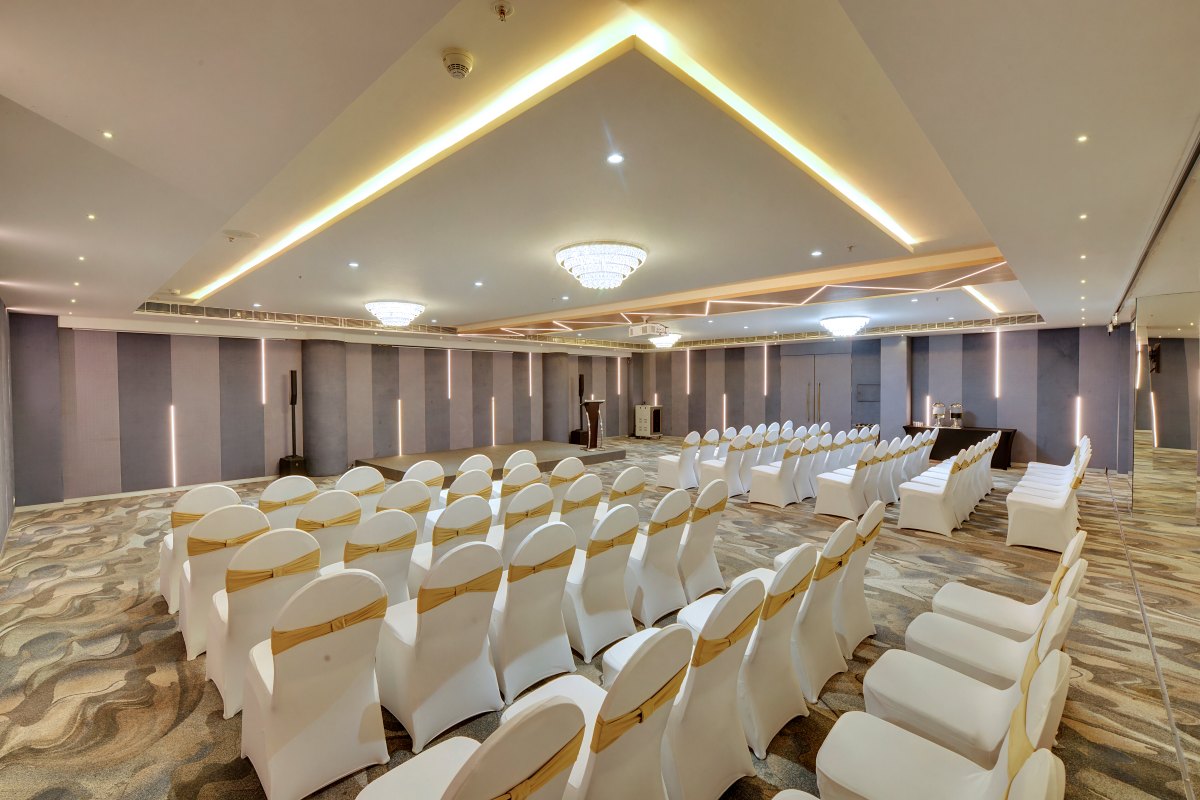
One half of our largest banqueting space, bookable independently for mid-sized gatherings, seating up to 100 guests theatre-style, with Wi-Fi and audio-visual equipment on hand.
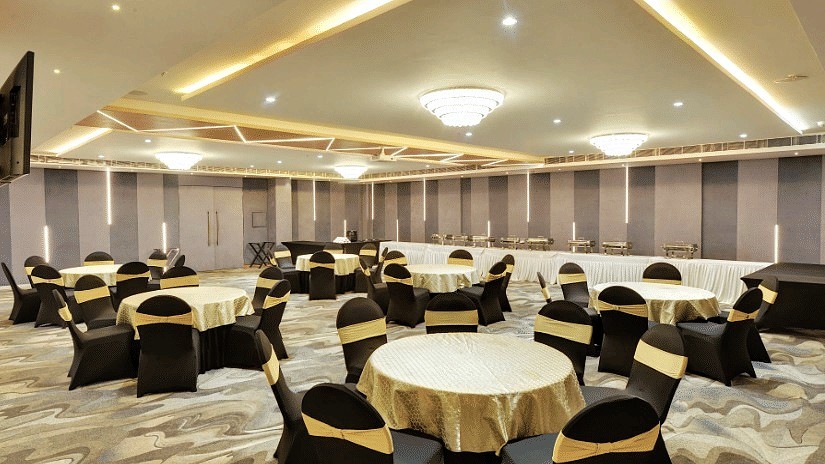
The second half of our largest banqueting space, mirroring Banquet Hall 1 in scale, seating up to 100 guests theatre-style, with Wi-Fi and audio-visual equipment available throughout.
Three smaller, air-conditioned rooms for board meetings, workshops and focused conferences.
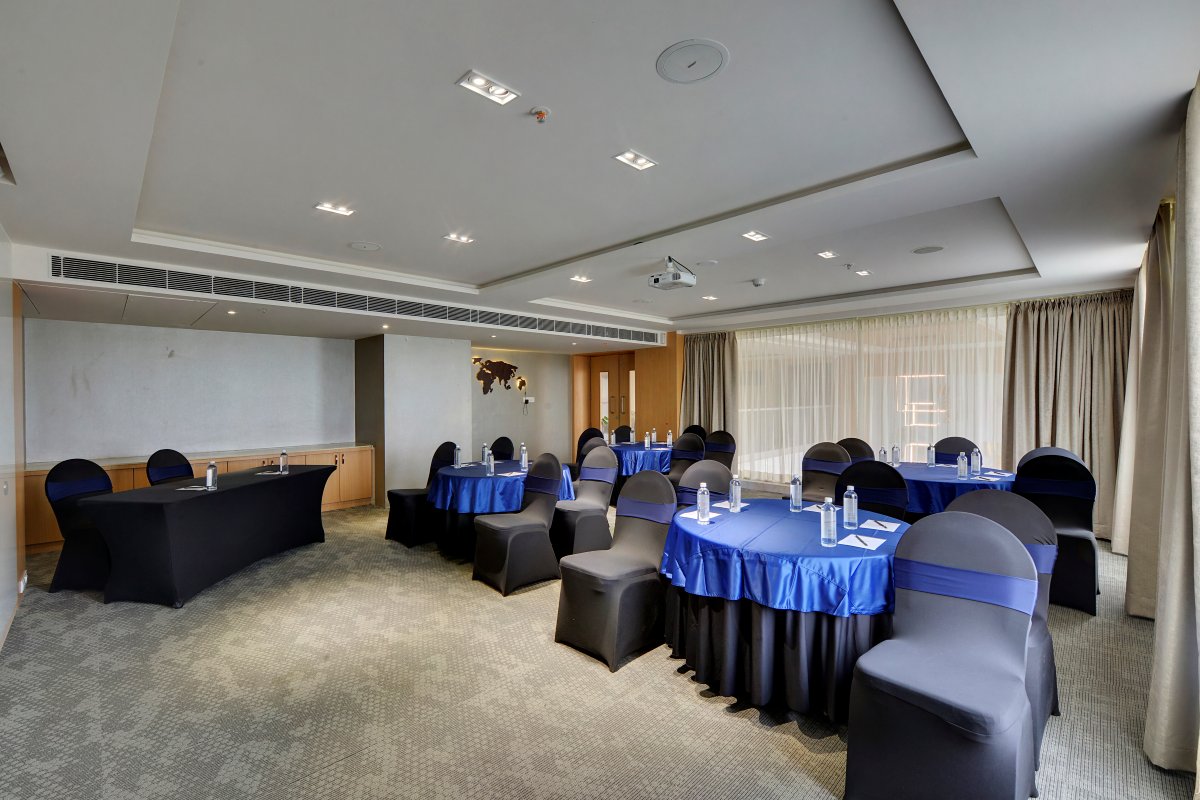
A well-appointed, air-conditioned meeting room suited to mid-sized conferences, with Wi-Fi and audio-visual equipment for presentations.
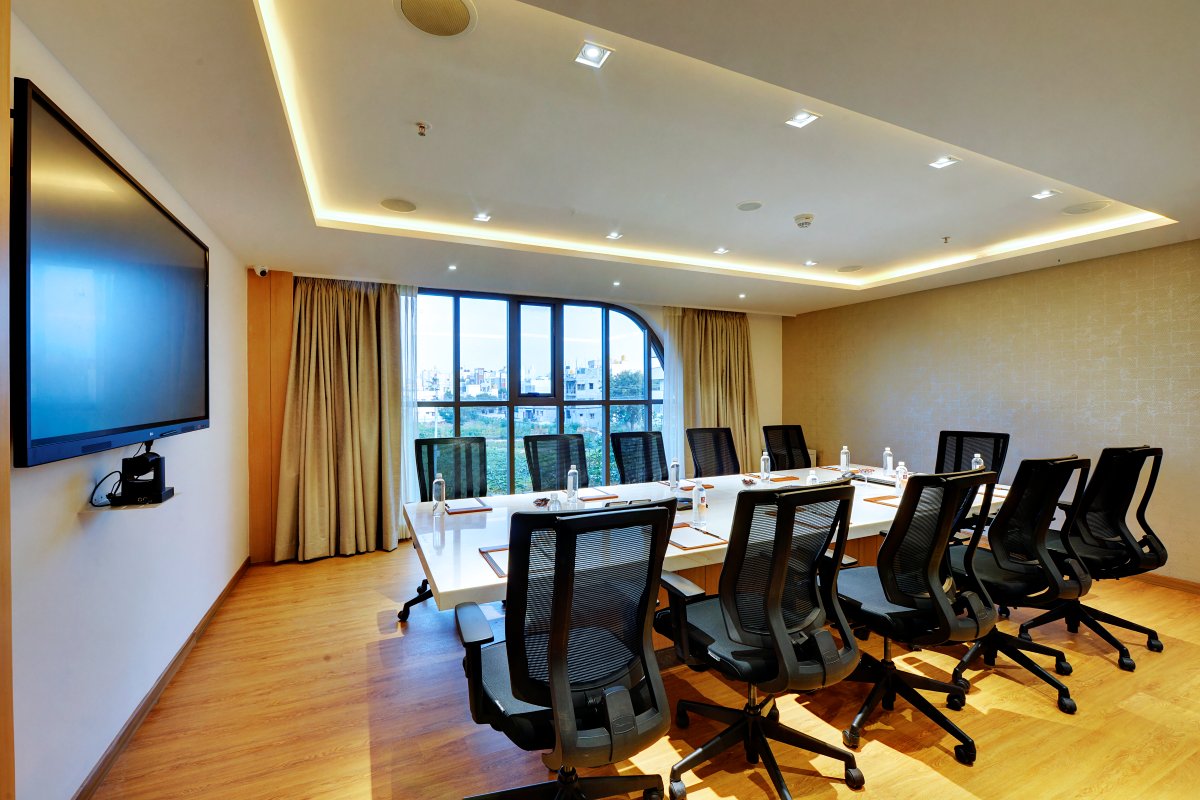
A boardroom with Wi-Fi and audio-visual equipment, exceptionally suited for virtual and hybrid meetings, bringing remote colleagues and those in the room into one focused conversation.
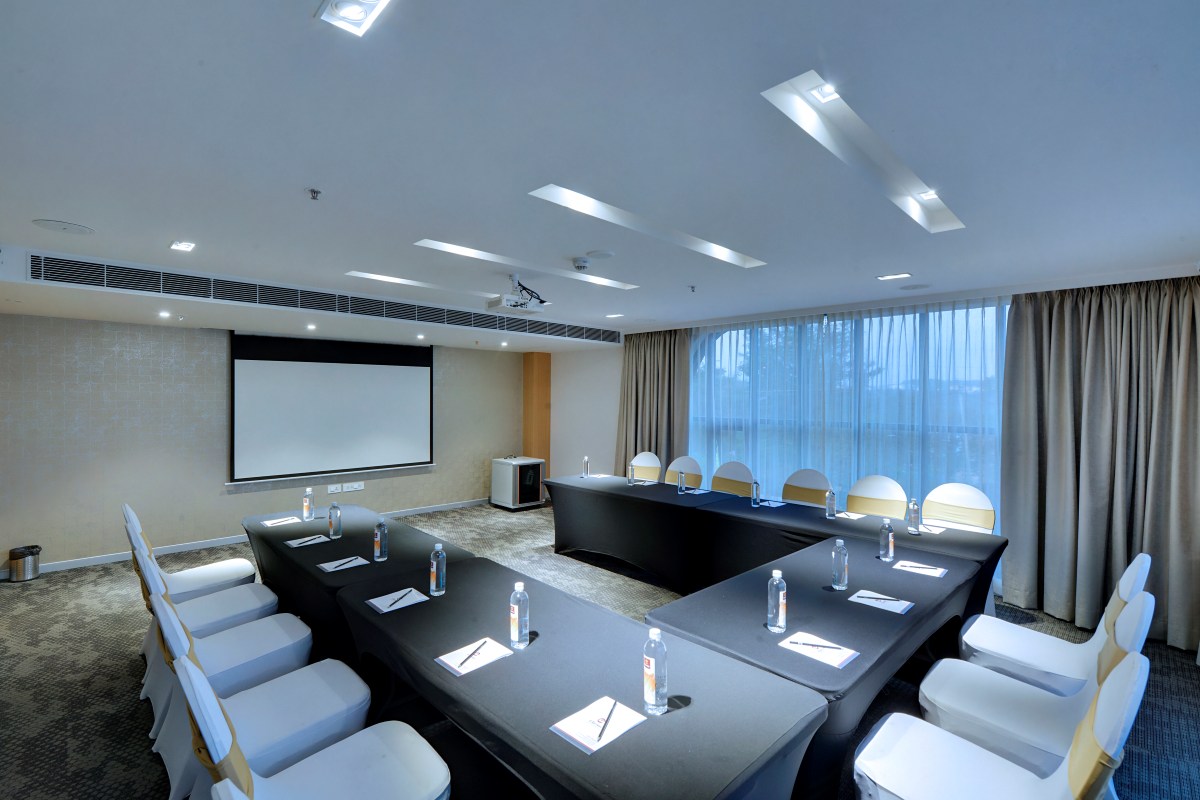
A versatile, air-conditioned meeting room suited to smaller conferences and workshops, with Wi-Fi and audio-visual equipment available.
| Banquet Halls | Dimension | Theatre Setting | Cluster Setting | Classroom Setting |
|---|---|---|---|---|
| Main Banquet Hall | 3435 sq. ft. | 300 | 120 | 120 |
| Banquet Hall 1 | 1718 sq. ft. | 100 | 50 | 50 |
| Banquet Hall 2 | 1718 sq. ft. | 100 | 50 | 50 |
| Meeting Room 1 | 637 sq. ft. | 40 | 25 | 25 |
| Meeting Room 2 (Board Room) | 378 sq. ft. | 12 | – | – |
| Meeting Room 3 | 486 sq. ft. | 30 | 20 | 20 |
Tell us about your event and our team will get back to you.